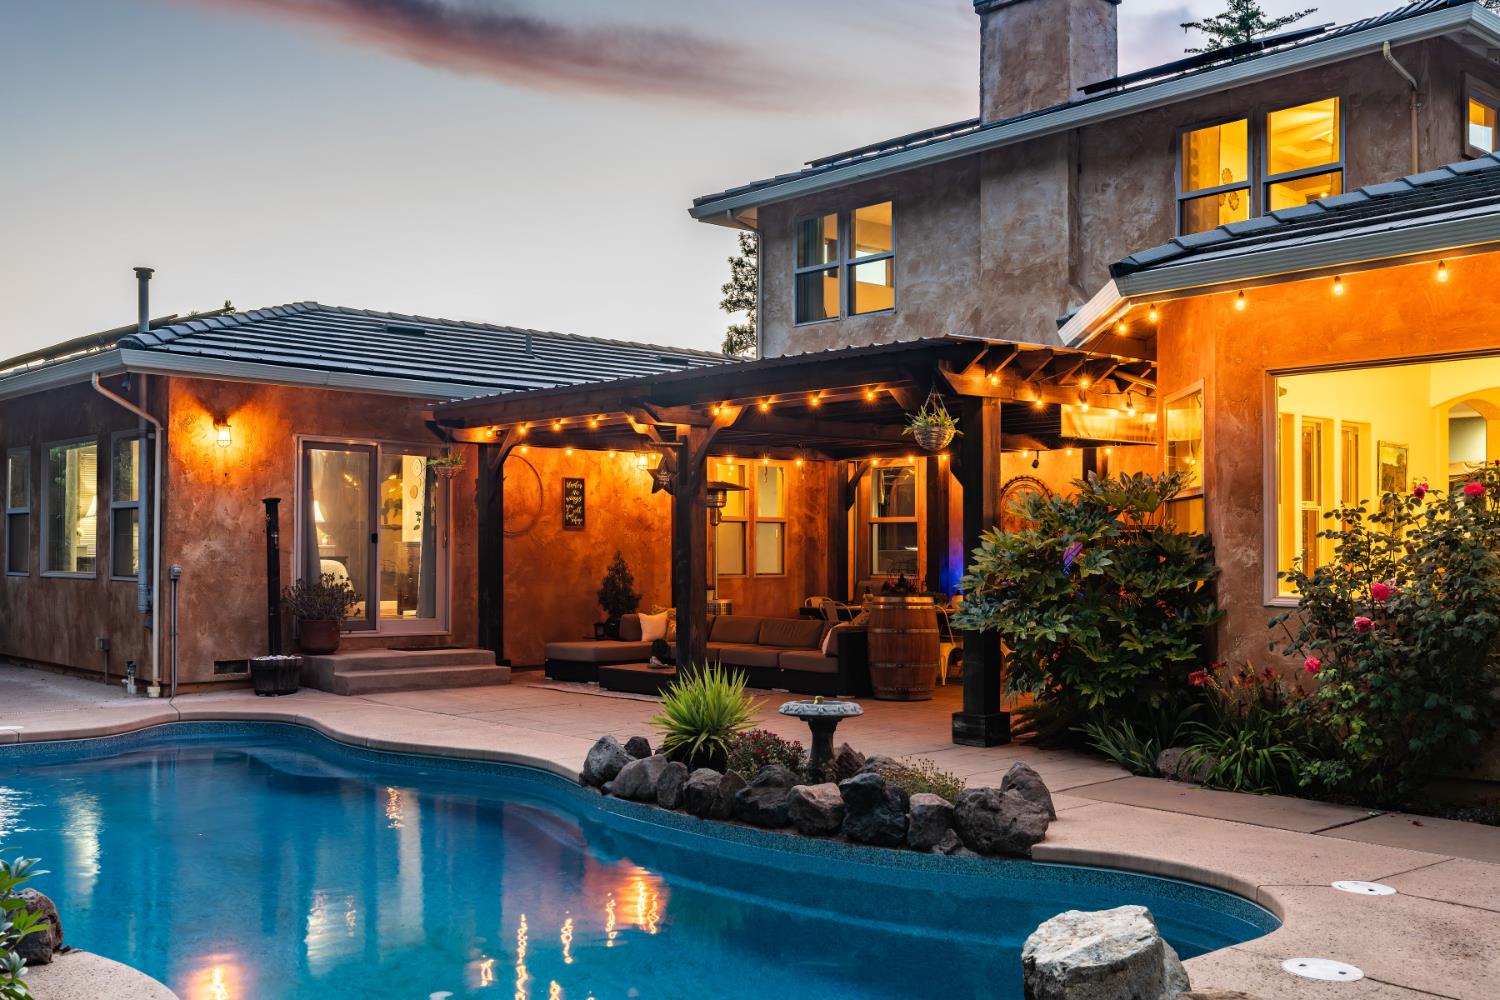
18892 Ellinwood Way
$795,420
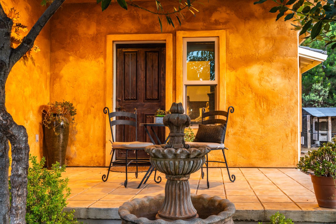
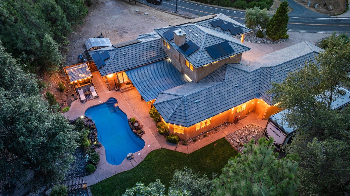
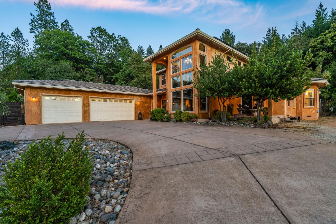
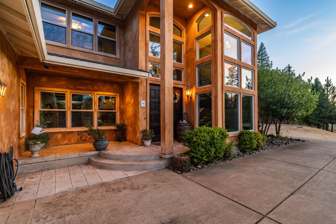
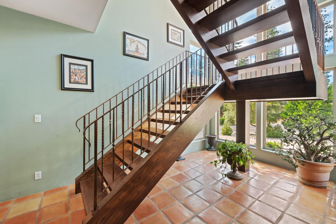
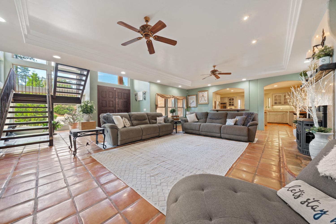
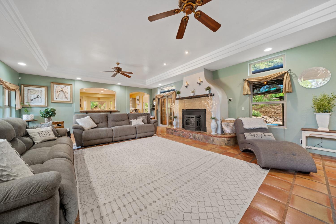
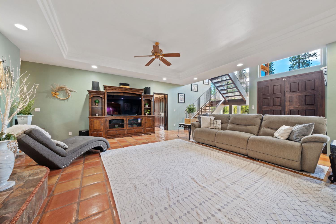
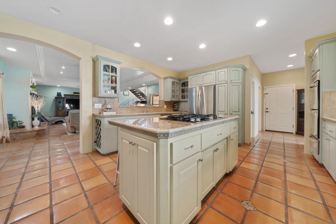
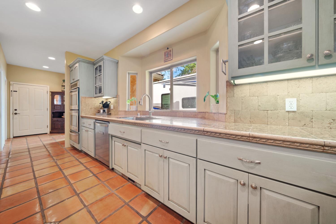
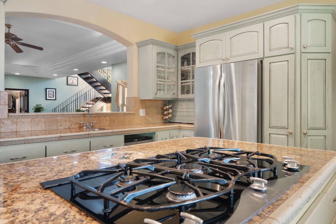
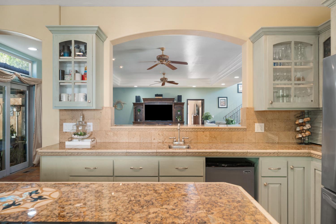
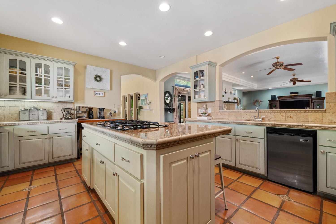
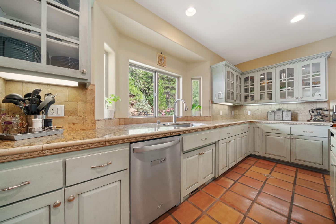
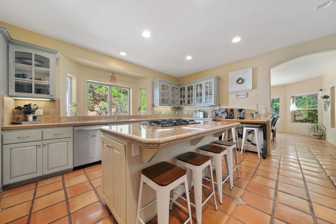
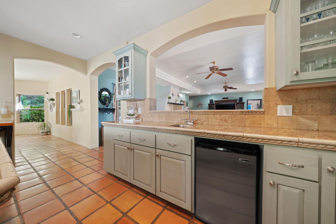
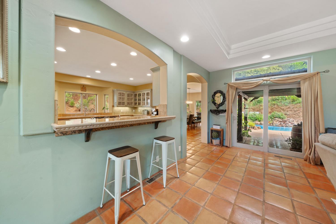
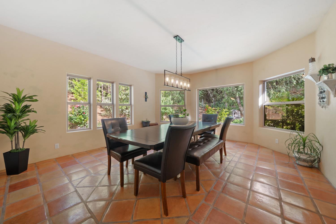
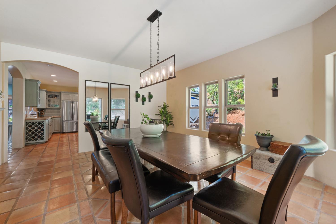
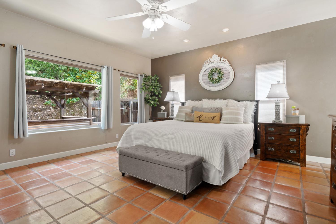
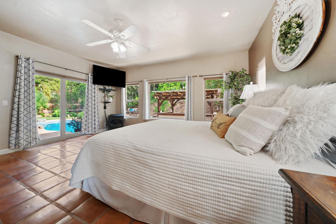
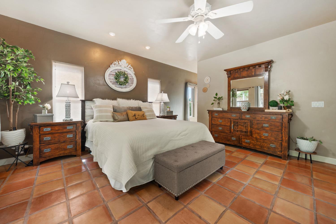
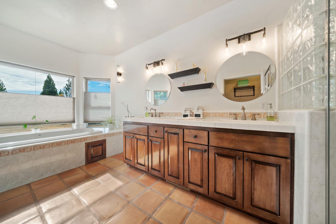
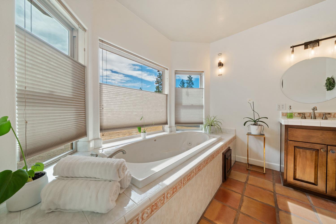
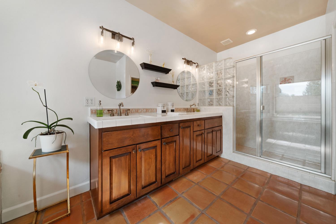
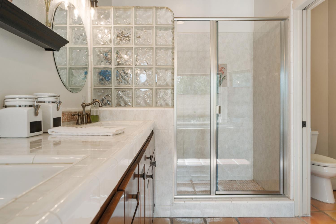
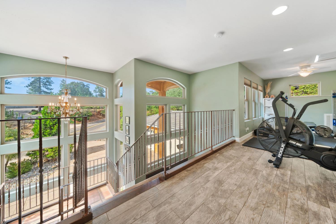
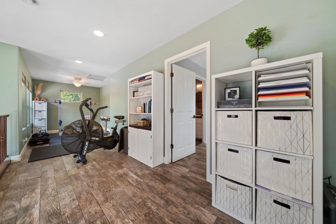
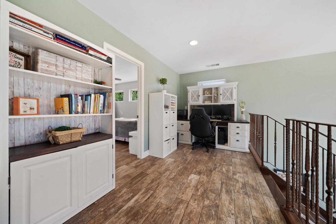
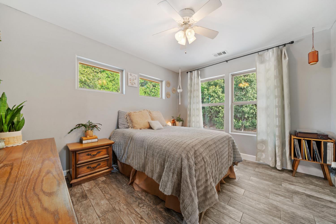
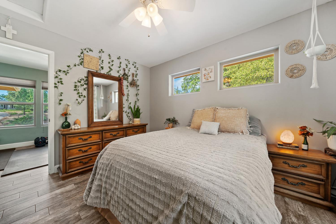
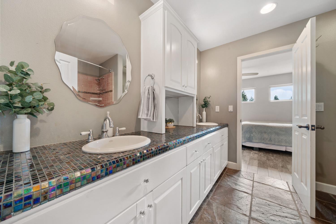
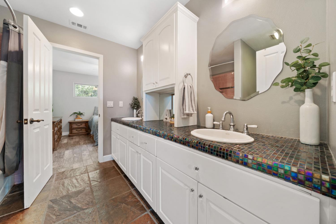
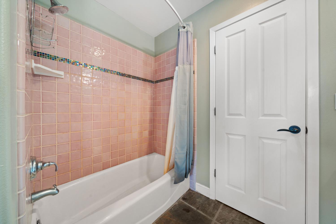
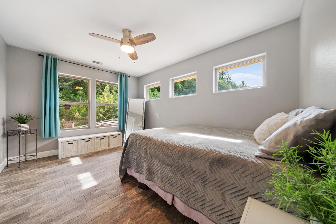
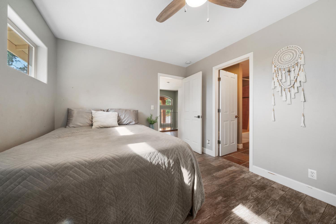
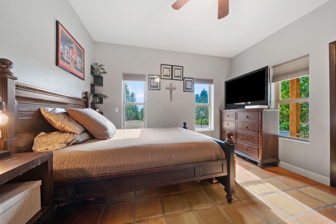
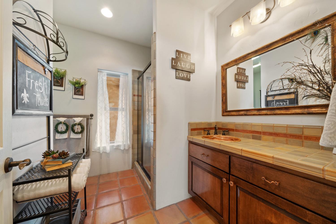
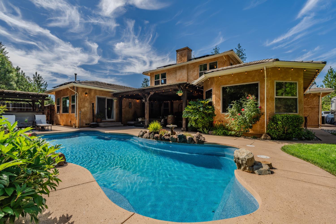
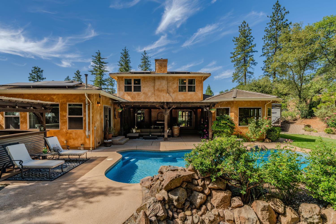
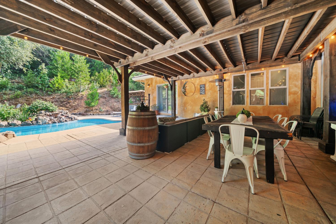
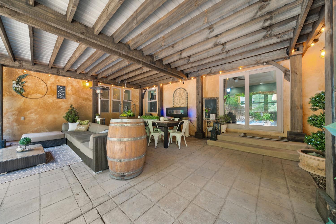
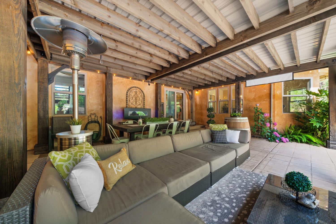
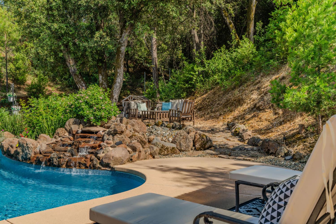
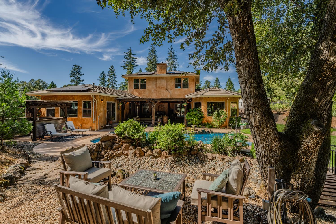
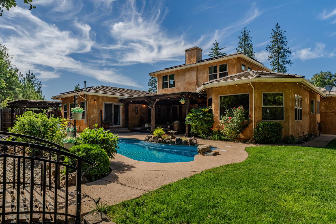
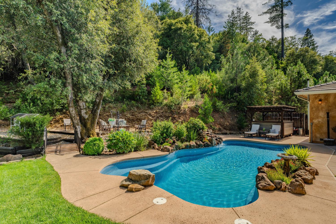
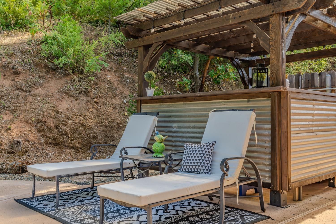
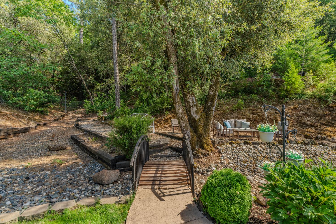
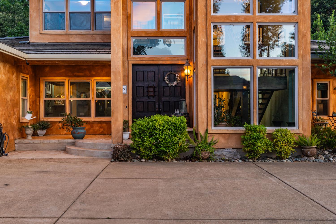
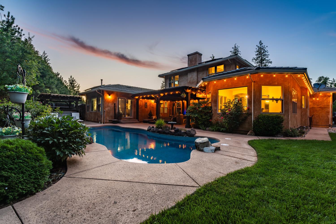
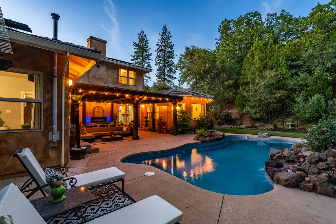
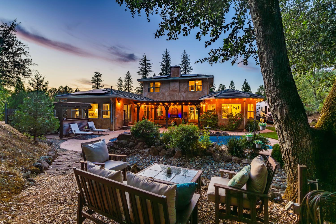
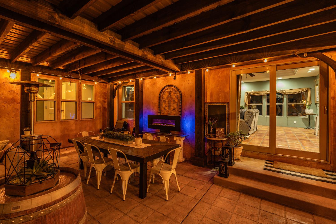
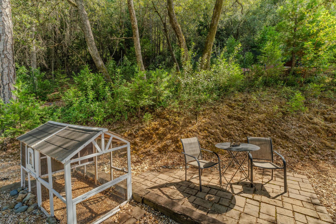
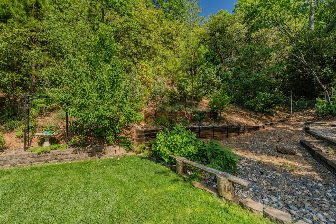
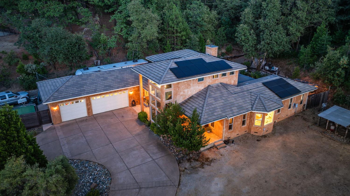
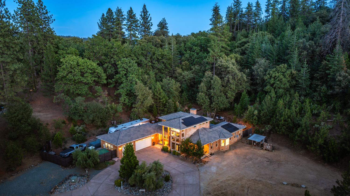
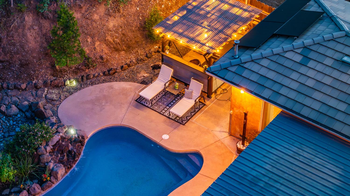
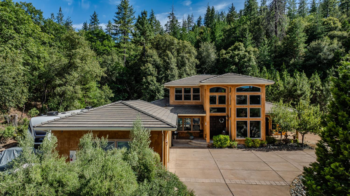
Tucked away on 1.67 private acres, this exceptional foothill retreat offers the perfect blend of comfort, functionality, and resort-style living. Thoughtfully designed for both everyday living and effortless entertaining, the home welcomes you with soaring ceilings, expansive windows, and an open great-room layout filled with natural light and peaceful views of the surrounding property. At the heart of the home, the beautifully appointed kitchen features granite countertops, stainless steel appliances, and a large center island that naturally brings everyone together. Flowing seamlessly into the family room and outdoor living spaces, it's a home designed for gathering, hosting, and making memories. The thoughtfully designed main level offers both comfort and convenience, featuring the private primary suite, a dedicated office or optional fourth bedroom, and a full guest bathroomideal for visitors or multi-generational living. The primary suite serves as a true retreat with direct backyard access and a spa-inspired ensuite complete with a soaking tub, walk-in shower, dual vanities, and an oversized walk-in closet. Upstairs, a spacious loft provides endless flexibility for a media room, creative studio, playroom, or additional lounge space. Step outside and experience your own backyard oasis. The built-in pool with cascading waterfall, covered patio, and stunning milled-wood pergola create the ultimate setting for summer entertaining, quiet evenings, and weekend relaxation. With plenty of usable land, the property also offers RV parking, a three-car garage, solar, a chicken coop, and a generous side yard with room for a future shop, garden, or expanded outdoor amenities. Offering privacy, space, and an elevated lifestyle just minutes from town, this is the kind of property buyers wait fora place that truly feels like home the moment you arrive.